
 En
 Ru
 Es
4012 Long Leaf Ln #4012 ,Townhouse, Hillcrest Country Club No, Parkview At Hillcrest for Sale
4012 Long Leaf Ln #4012 for Sale
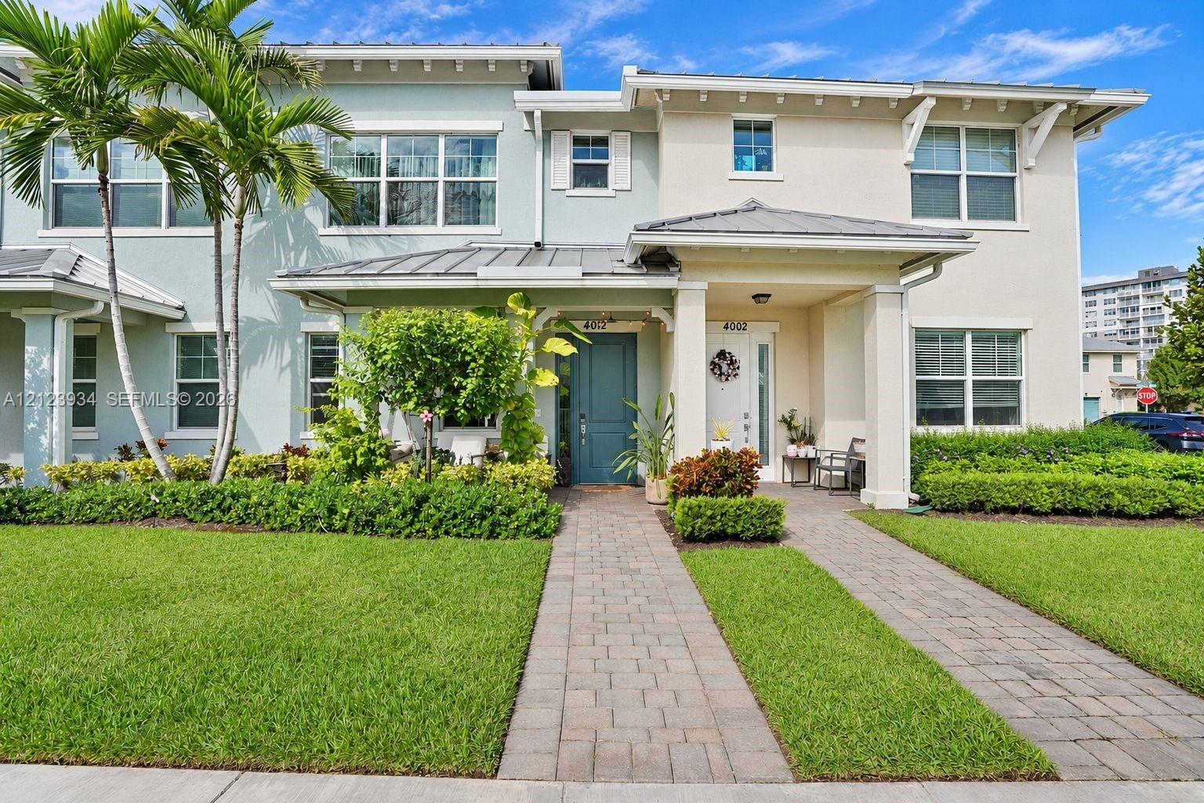
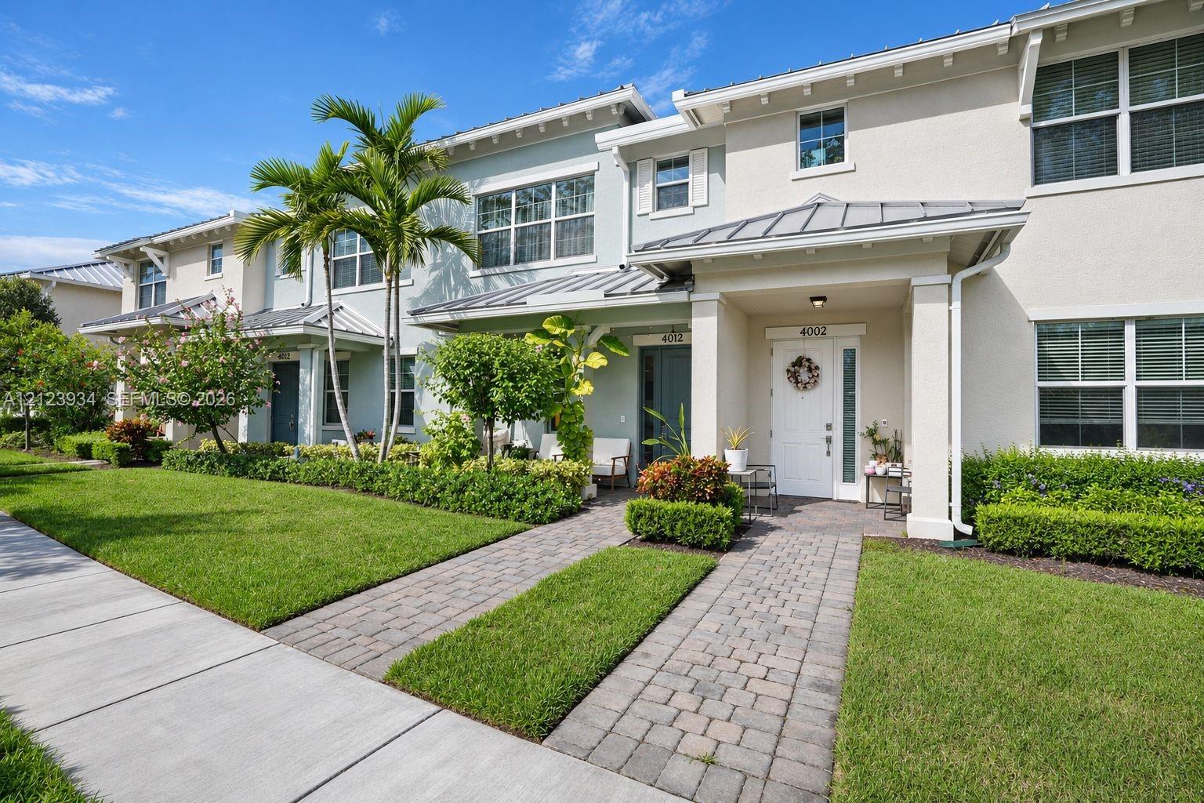
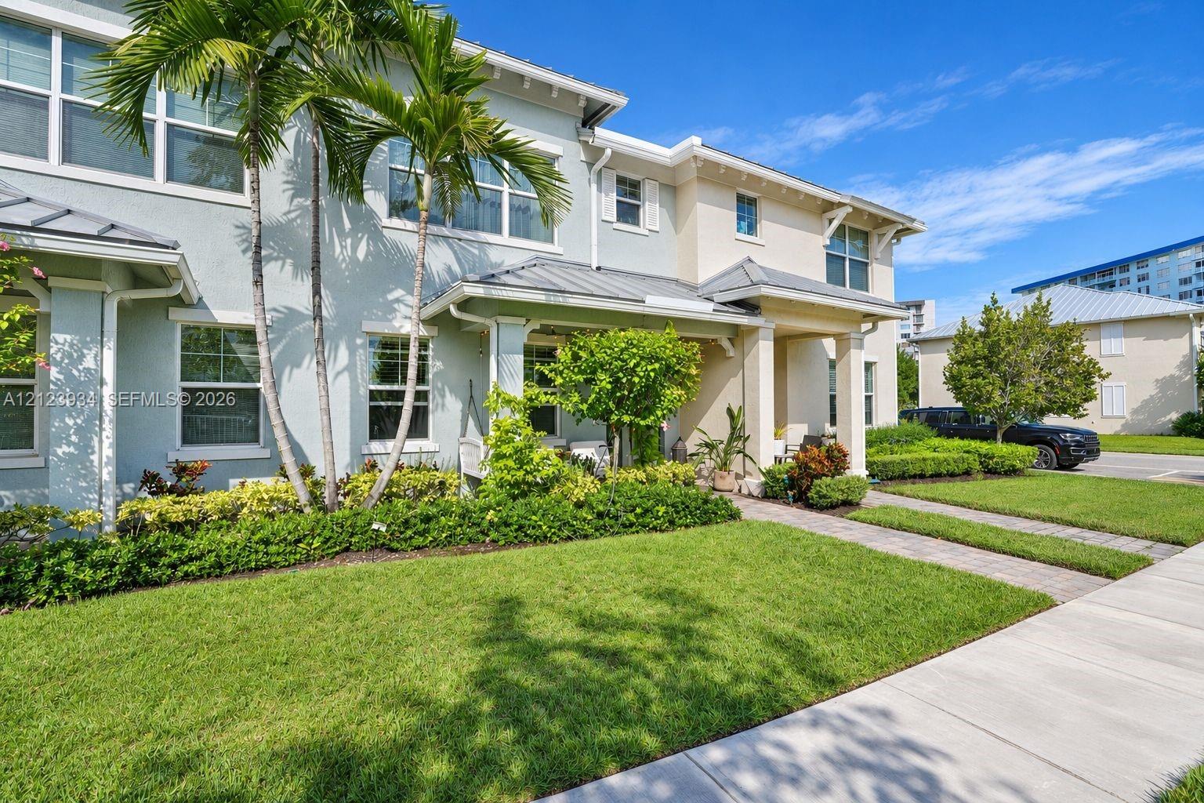
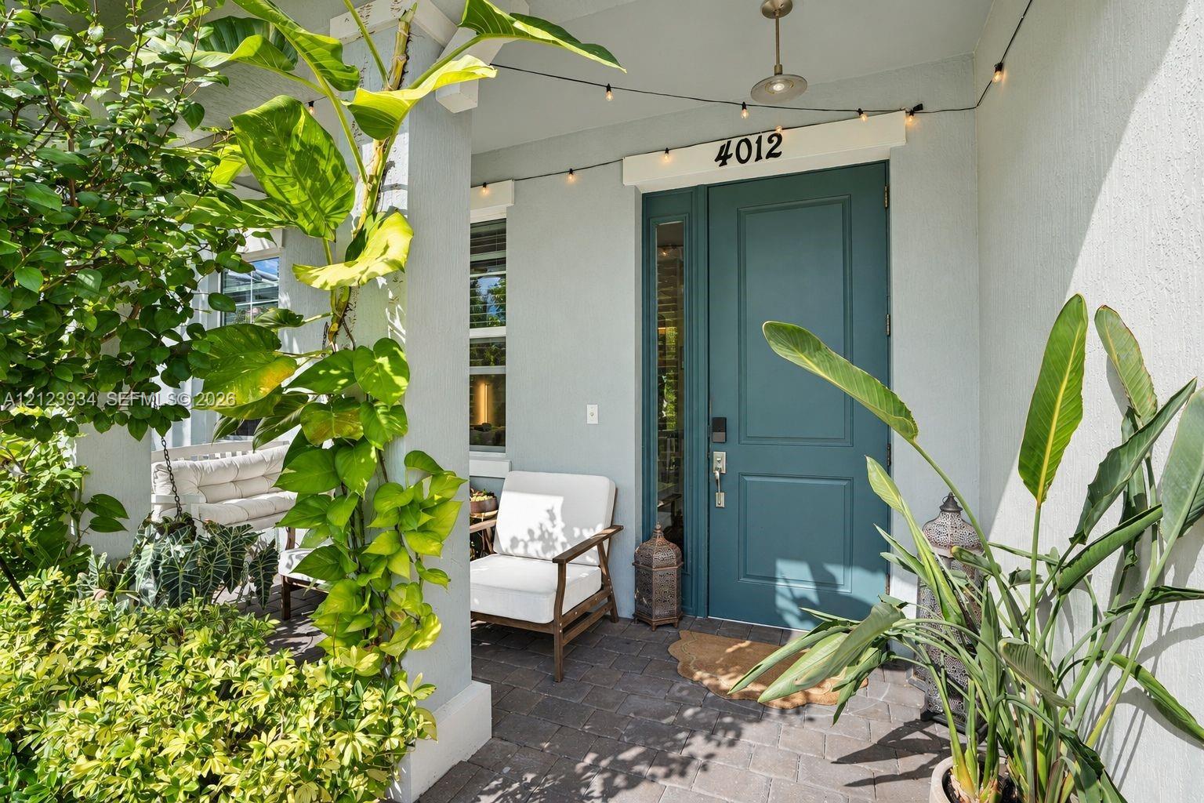
Price $532,500.00
- Living area 1421
- Year Build 2019
- Waterfront
- Zip 33021
- Style
- Parking Description 2 Or More Spaces, No Rv/Boats
- Pool Yes
- Status Active
Description
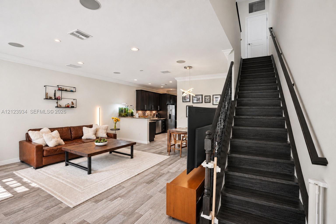
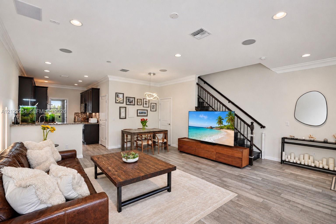
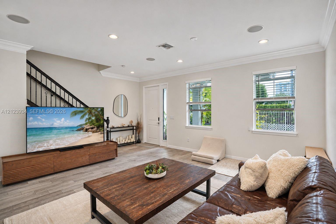
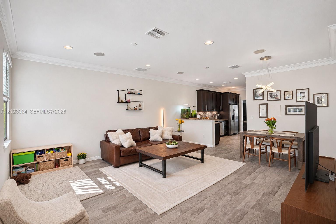
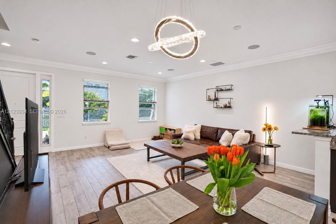
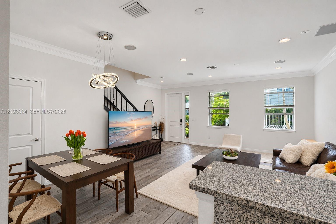
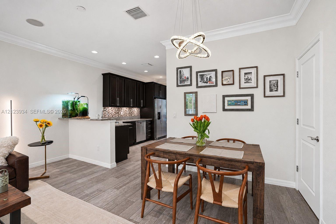
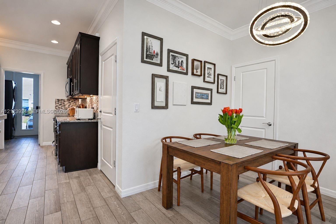
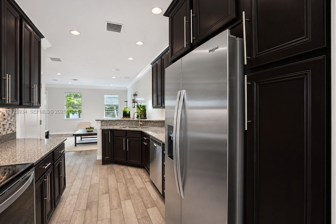
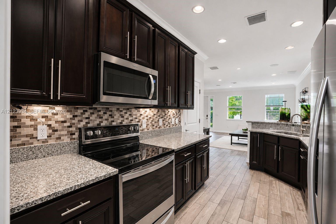
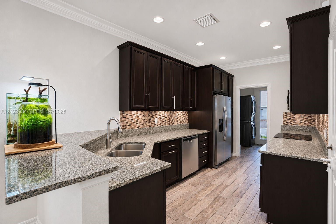
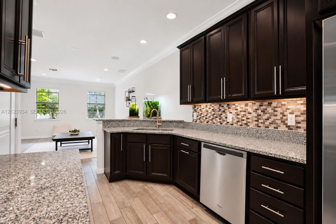
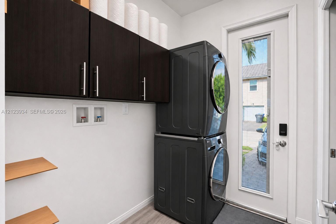
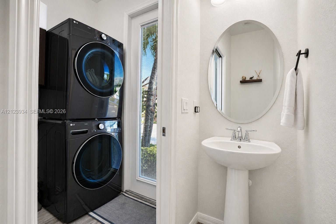
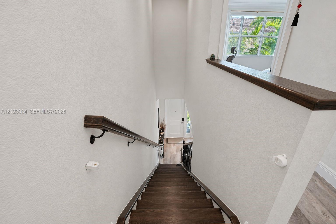
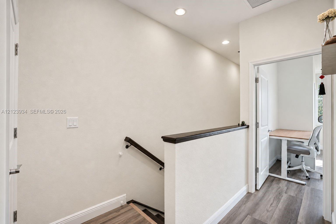
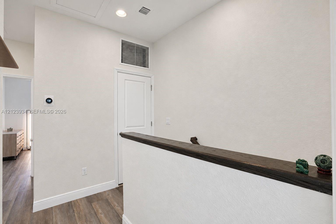
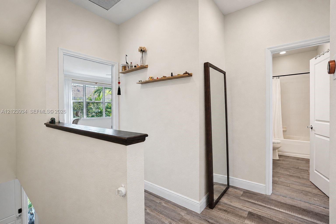
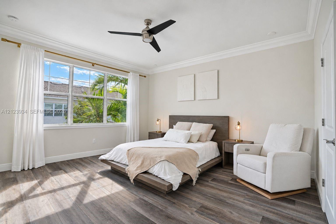
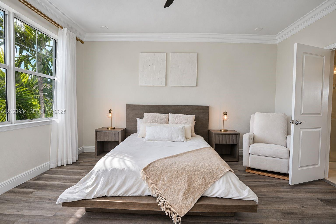
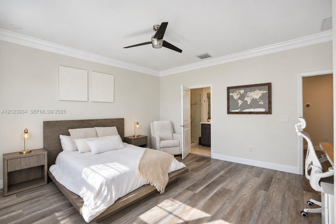
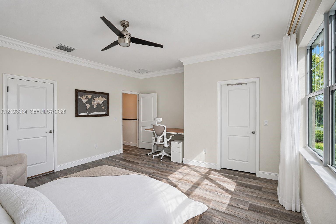
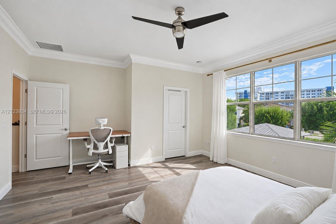
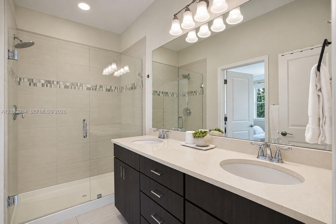
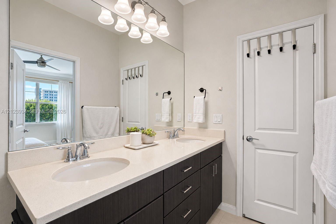
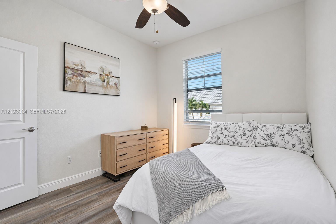
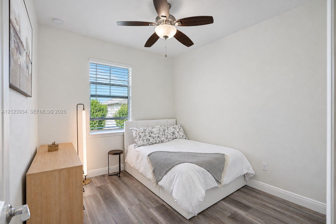
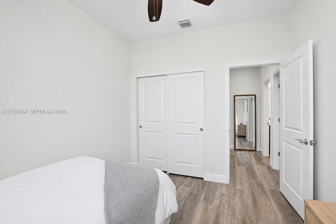
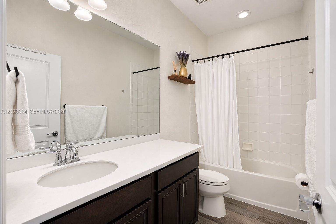
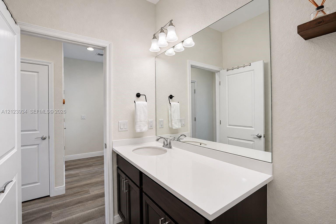
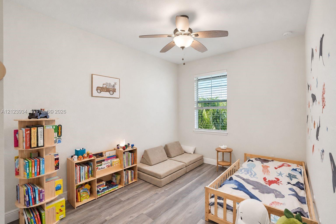
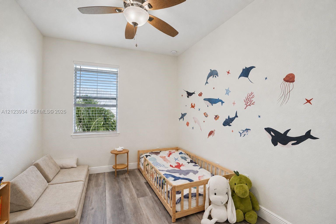
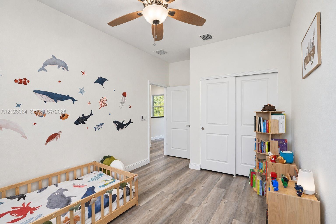
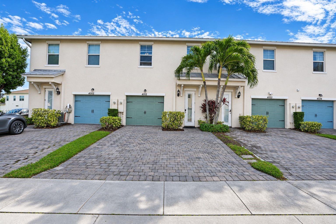
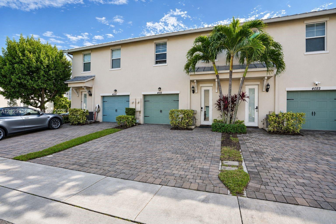
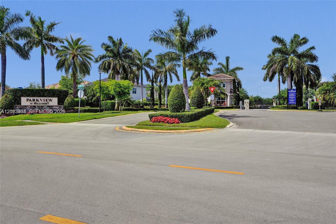
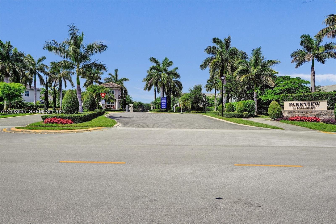
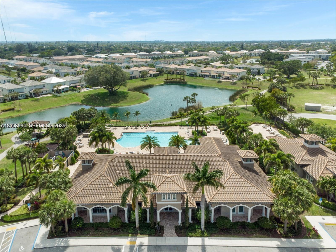
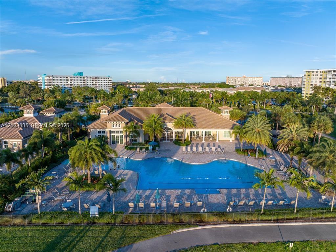
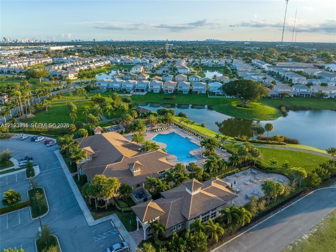
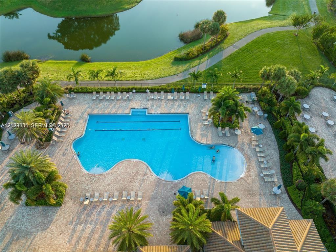
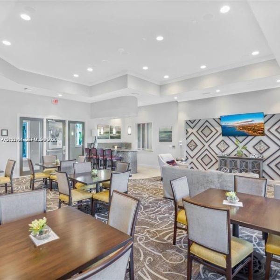
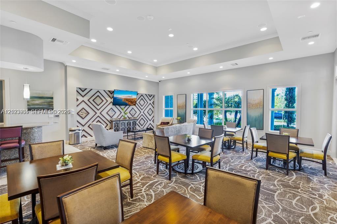
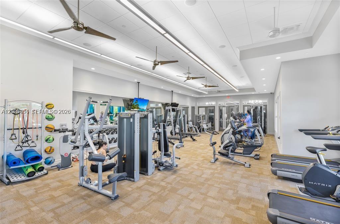
This beautifully upgraded 3-bedroom, 2.5-bath residence offers a bright, spacious, open-concept floor plan with soaring 12-foot ceilings and an abundance of natural light. Featuring modern finishes throughout, including stylish cabinetry, luxury vinyl flooring, designer kitchen backsplash, contemporary fixtures, and fresh interior paint. Additional upgrades include a new A/C system, washer, and dryer. Built with quality and durability in mind, this newer-construction home features a metal roof, impact-resistant windows throughout, a 1-car garage, and an oversized driveway accommodating 3 additional vehicles. Enjoy resort-style community amenities, including a sparkling swimming pool, fitness center, elegant ballroom, card room, dog park, and children's playground, all with a LOW HOA! Ideally situated in the heart of Hollywood, just minutes from major highways, beautiful beaches, premier shopping, dining, and entertainment. EXCEPTIONAL VALUE, MODERN LIVING, AND AN UNBEATABLE LOCATION! : Special Financing Available — take advantage of a seller sponsored rate buydown on this home. Your rate is reduced in the early years, making your initial monthly payments more affordable.
HILLCREST COUNTRY CLUB NORTH 183-16 B LOT 36 AKA: PARKVIEW AT HILLCREST
This beautifully upgraded 3-bedroom, 2.5-bath residence offers a bright, spacious, open-concept floor plan with soaring 12-foot ceilings and an abundance of natural light. Featuring modern finishes throughout, including stylish cabinetry, luxury vinyl flooring, designer kitchen backsplash, contemporary fixtures, and fresh interior paint. Additional upgrades include a new A/C system, washer, and dryer. Built with quality and durability in mind, this newer-construction home features a metal roof, impact-resistant windows throughout, a 1-car garage, and an oversized driveway accommodating 3 additional vehicles. Enjoy resort-style community amenities, including a sparkling swimming pool, fitness center, elegant ballroom, card room, dog park, and children's playground, all with a LOW HOA! Ideally situated in the heart of Hollywood, just minutes from major highways, beautiful beaches, premier shopping, dining, and entertainment. EXCEPTIONAL VALUE, MODERN LIVING, AND AN UNBEATABLE LOCATION! : Special Financing Available — take advantage of a seller sponsored rate buydown on this home. Your rate is reduced in the early years, making your initial monthly payments more affordable.
City:Hollywood,View Y N:1,Cooling:1:Central Air,List A O R:A-Miami Association of REALTORS,Tax Year:2025,Garage Y N:1,Latitude:26.000823,Cooling Y N:1,Heating Y N:1,List Price:532500,Listing Id:A12123934,Longitude:-80.184173,Mls Status:Active,Year Built:2019,Appliances:1:Disposal,2:Dryer,3:Electric Range,4:Microwave,5:Refrigerator,6:Washer,Directions:I-95 to Hollywood Boulevard exit west. Turn left onto S. Park Road, then right onto Hillcrest Drive. Continue to the gated Parkview at Hillcrest community entrance at Parkview Drive. Proceed through gate and follow 4012 Long Leaf Lane.,Entry Level:1,High School:Hallandale High,Living Area:1421,Postal Code:33021,Street Name:Long Leaf Ln,Unit Number:4012,Coordinates:1:26.000823,Photos Count:48,Building Name:PARKVIEW AT HILLCREST,Days On Market:1,Garage Spaces:1,Listing Terms:1:Conventional,2:FHA,3:VA Loan,Lot Size Units:Square Feet,M I A M I R E_ Area:3020,M L S Area Major:Hillcrest Country Club No,On Market Date:2026-11-14,Parcel Number:514219170360,Property Type:Residential,Stories Total:1,Street Number:4012,Association Y N:1,Bathrooms Full:2,Bathrooms Half:1,Bedrooms Total:3,Covered Spaces:1,M I A M I R E_ Style:Townhouse Fee Simple,Public Remarks:This beautifully upgraded 3-bedroom, 2.5-bath residence offers a bright, spacious, open-concept floor plan with soaring 12-foot ceilings and an abundance of natural light. Featuring modern finishes throughout, including stylish cabinetry, luxury vinyl flooring, designer kitchen backsplash, contemporary fixtures, and fresh interior paint. Additional upgrades include a new A/C system, washer, and dryer. Built with quality and durability in mind, this newer-construction home features a metal roof, impact-resistant windows throughout, a 1-car garage, and an oversized driveway accommodating 3 additional vehicles. Enjoy resort-style community amenities, including a sparkling swimming pool, fitness center, elegant ballroom, card room, dog park, and children's playground, all with a LOW HOA! Ideally situated in the heart of Hollywood, just minutes from major highways, beautiful beaches, premier shopping, dining, and entertainment. EXCEPTIONAL VALUE, MODERN LIVING, AND AN UNBEATABLE LOCATION! : Special Financing Available — take advantage of a seller sponsored rate buydown on this home. Your rate is reduced in the early years, making your initial monthly payments more affordable.,Structure Type:1:Townhouse,Association Fee:350,County Or Parish:Broward County,Expiration Date:2027-05-14,List Office Name:The Keyes Company,Standard Status:Active,Window Features:1:High Impact Windows,Living Area Units:Square Feet,Major Change Type:New,Parking Features:1:No Rv/Boats,Postal Code Plus4:3302,Property Sub Type:Townhouse,State Or Province:FL,Subdivision Name:HILLCREST COUNTRY CLUB NO,Tax Annual Amount:10626,Unparsed Address:4012 Long Leaf Ln # 4012, Hollywood FL 33021,Attached Garage Y N:1,Elementary School:Orange Brook,Interior Features:1:Split Bedroom,2:Volume Ceilings,3:Walk-In Closet(s),4:Utility Room/Laundry,Listing Agreement:Exclusive Right To Sell,Security Features:1:Phone Entry,2:Guard At Site,3:Walled,Year Built Details:Resale,Building Area Total:1804,Building Area Units:Square Feet,Leasable Area Units:Square Feet,M I A M I R E_ Flood Zone:AE,AH,M I A M I R E_ L P Amt Sq Ft:374.7361,Original List Price:532500,Public Survey Range:51,I D X Participation Y N:1,M I A M I R E_ N A R Rules Y N:1,Property Attached Y N:1,Syndication Remarks:This beautifully upgraded 3-bedroom, 2.5-bath residence offers a bright, spacious, open-concept floor plan with soaring 12-foot ceilings and an abundance of natural light. Featuring modern finishes throughout, including stylish cabinetry, luxury vinyl flooring, designer kitchen backsplash, contemporary fixtures, and fresh interior paint. Additional upgrades include a new A/C system, washer, and dryer. Built with quality and durability in mind, this newer-construction home features a metal roof, impact-resistant windows throughout, a 1-car garage, and an oversized driveway accommodating 3 additional vehicles. Enjoy resort-style community amenities, including a sparkling swimming pool, fitness center, elegant ballroom, card room, dog park, and children's playground, all with a LOW HOA! Ideally situated in the heart of Hollywood, just minutes from major highways, beautiful beaches, premier shopping, dining, and entertainment. EXCEPTIONAL VALUE, MODERN LIVING, AND AN UNBEATABLE LOCATION! : Special Financing Available — take advantage of a seller sponsored rate buydown on this home. Your rate is reduced in the early years, making your initial monthly payments more affordable.,Listing Contract Date:2026-11-14,Originating System I D:miamire,Public Survey Section:19,Showing Instructions:Appointment Only,Street Number Numeric:4012,Tax Legal Description:HILLCREST COUNTRY CLUB NORTH 183-16 B LOT 36 AKA: PARKVIEW AT HILLCREST,Association Amenities:1:Clubhouse-Clubroom,2:Exercise Room,3:Pool,M I A M I R E_ Current Price:532500,Middle Or Junior School:Mcnicol,Public Survey Township:51,Bathrooms Total Decimal:2.5,Bathrooms Total Integer:3,M I A M I R E_ Pets Allowed Y N:1,M I A M I R E_ Total Mortgage:503500,Originating System Name:Miami Association of REALTORS®,M I A M I R E_ Adjusted Area S F:1476,M I A M I R E_ Application Fee:125,M I A M I R E_ Geographic Area:Hollywood East (3010-3050),Room Dining Room Features:1:Dining/Living Room,Association Fee Frequency:Monthly,M I A M I R E_ Internet Remarks:Beautifully upgraded 3-bed, 2.5-bath , New A/C, Metal Roof, Impact Windows/Doors. Special Financing Available, seller sponsored rate buydown.,M I A M I R E_ Parcel Number M L X:0360,M I A M I R E_ Showing Time Flag:1,Contract Status Change Date:2026-11-14,Internet Address Display Y N:1,Internet Consumer Comment Y N:1,M I A M I R E_ Ok To Advertise List:With Written Broker Approval,M I A M I R E_ Subdivision Number:17,M I A M I R E_ Num Times Leased Year:2,Room Master Bathroom Features:1:Shower Only,M I A M I R E_ Agent Alternate Phone:954-732-3775,M I A M I R E_ Approval Information:1:Association Approval Required,M I A M I R E_ Maintenance Includes:1:Common Area,2:Pest Control Interior,3:Recreation Facilities,4:Roof Repairs,5:Security,M I A M I R E_ Typeof Governing Bodies:Homeowner Association,Internet Entire Listing Display Y N:1,M I A M I R E_ Address Internet Display:4012 Long Leaf Ln 4012,M I A M I R E_ Balcony Porchandor Patio Y N:1,M I A M I R E_ Minimum Numof Daysfor Lease:180,M I A M I R E_ R A T I O_ Current Price_ By_ S Q F T:374.74,Internet Automated Valuation Display Y N:1,
- Price $532,500.00
- Price Change: 2026-11-15
- Beds 3
- Baths 3
- 1/2 Baths 1
- Living area 1421 sq. ft.
- Price per sq.ft. $
- Year Build 2019
- Waterfront
- View Garden View
- Pool Yes
- Style
- Construction CBS Construction
- Parking Description 2 Or More Spaces, No Rv/Boats
- Flooring Type Vinyl
- ML Number A12123934
- Property Type Residential
- Status Active
- Listed 2026-11-15
- Days on Market 1
- Furnished
- Pets Allowed Yes
- Pets Restrictions
- City Hollywood
- Zip 33021
- State Florida
- Subdivision
- Development Name PARKVIEW AT HILLCREST
- HOA Fees 350
- Taxes 10626
- Taxes Year 2025