
 En
En Ru
Ru Es
Es3964 Poinciana ,Two Story, Townhouse, Hillcrest Country Club Nor en Venta
3964 Poinciana en Venta
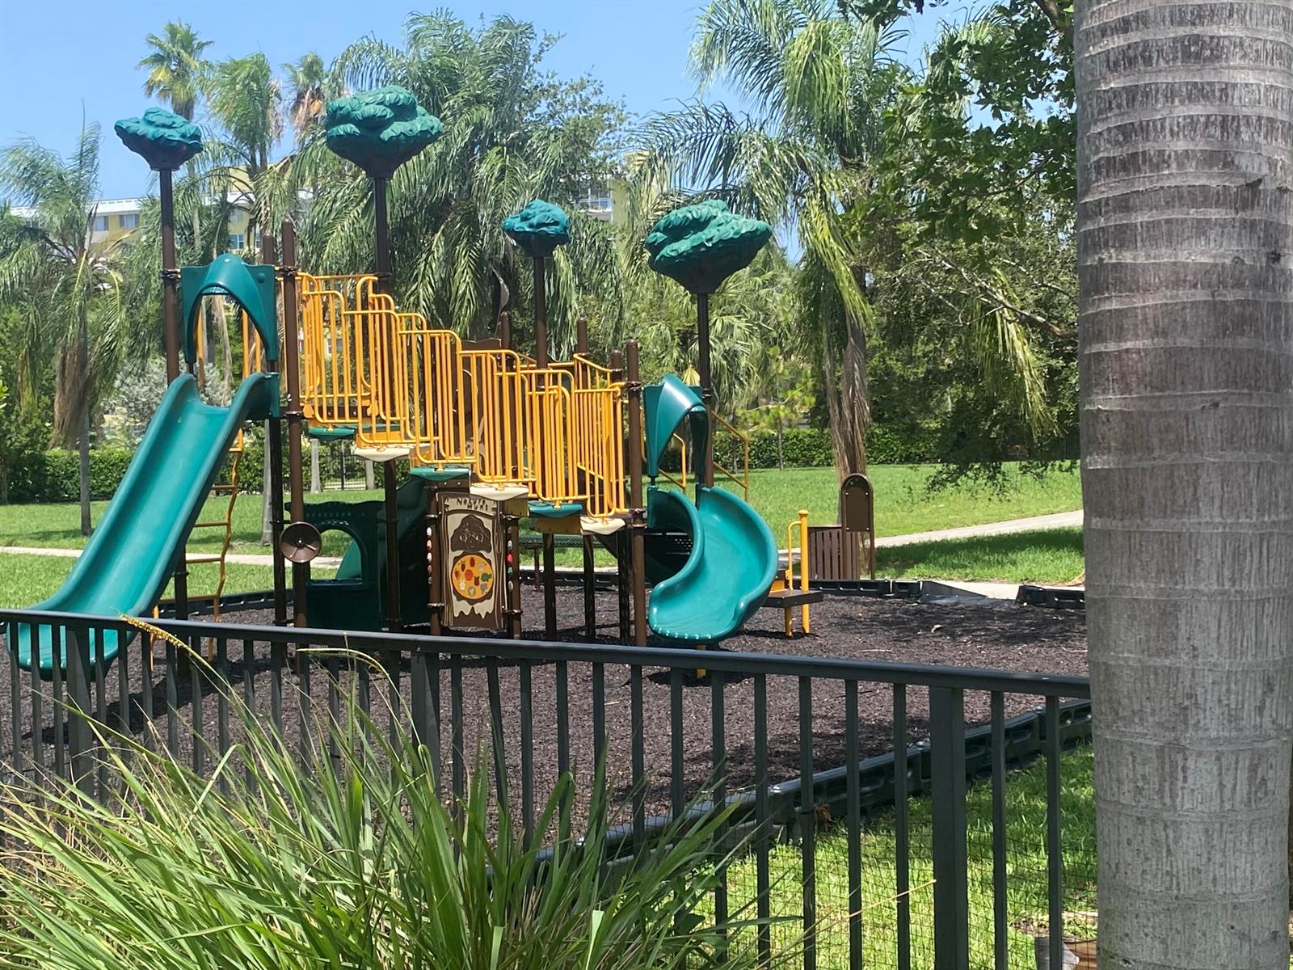
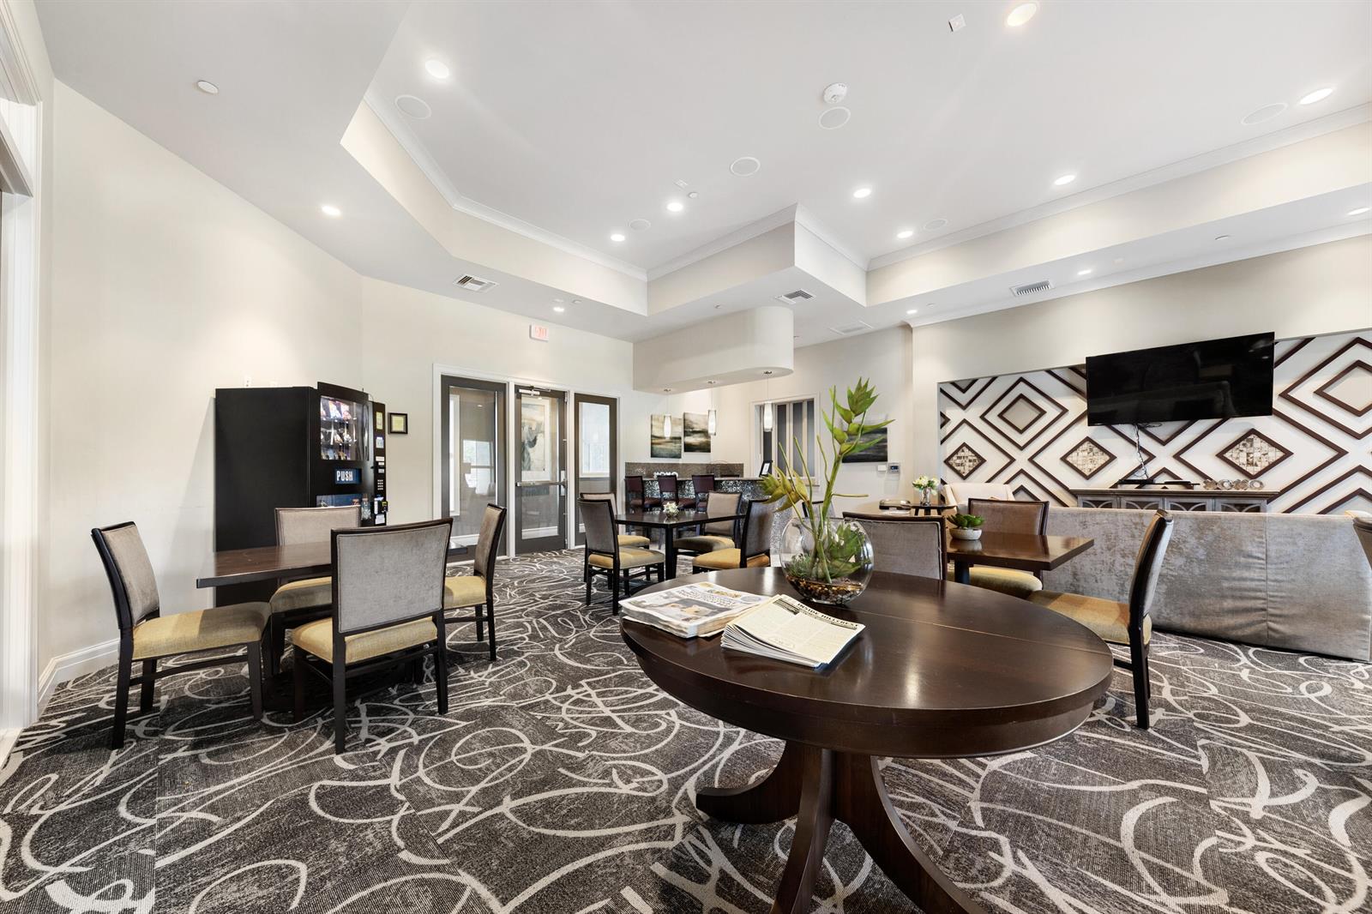
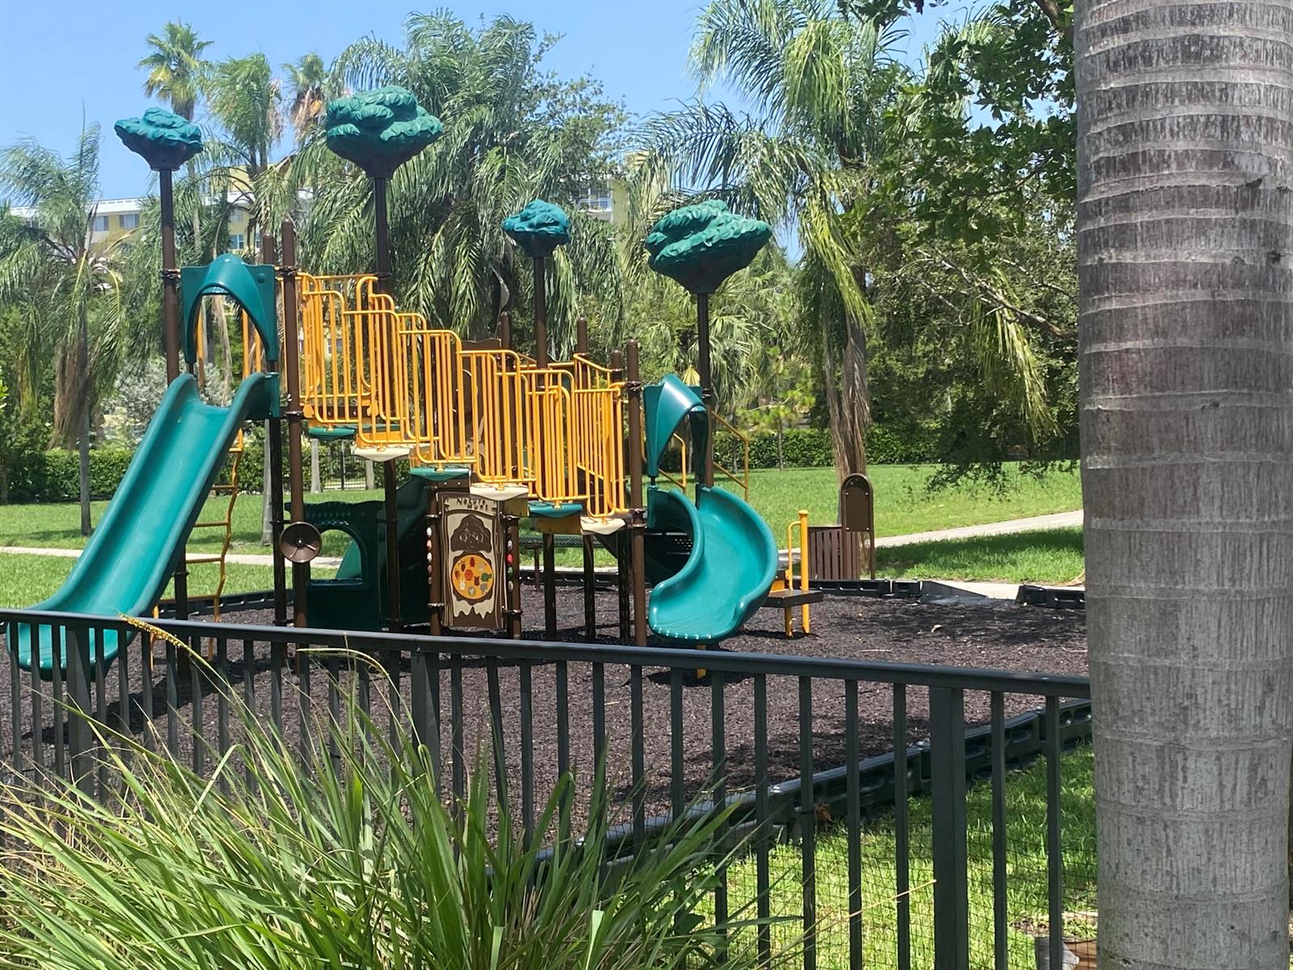
Precio $528,900.00
- Sala de estar 1421
- Año de construcción 2018
- Frente al agua
- Zip 33021
- Estilo Two Story
- Parking Descripción 1 Space, 2 Or More Spaces, Driveway, Parking Garage
- Piscina Yes Community
- Estado Active
Descripción
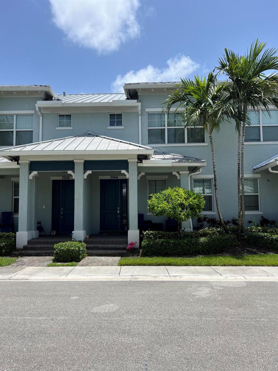
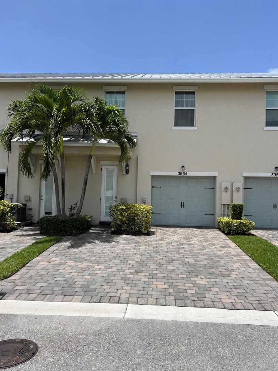
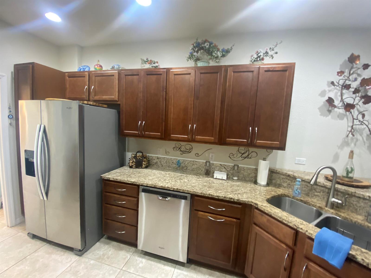
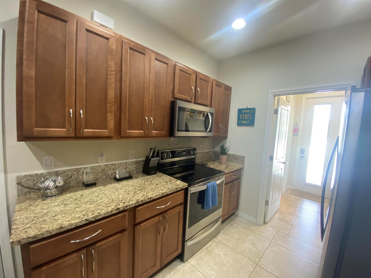
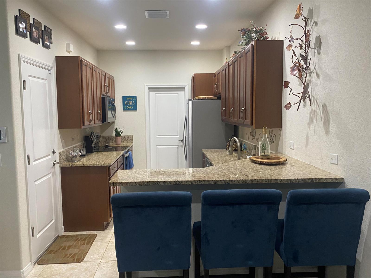
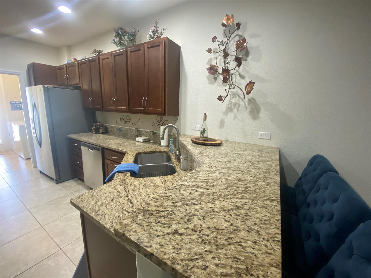
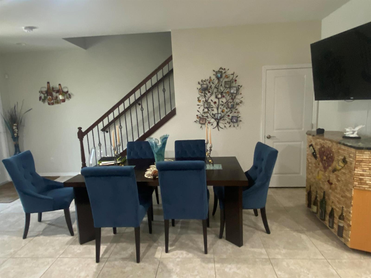
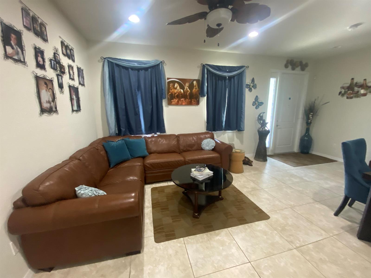
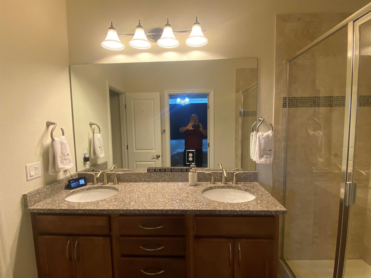
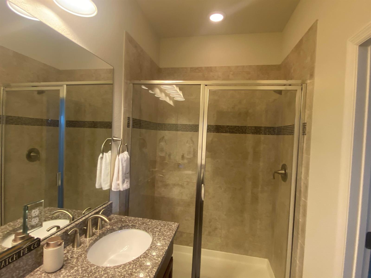
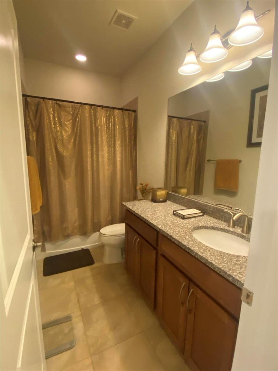
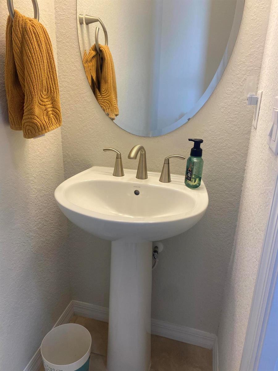
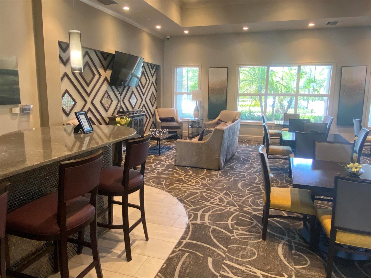
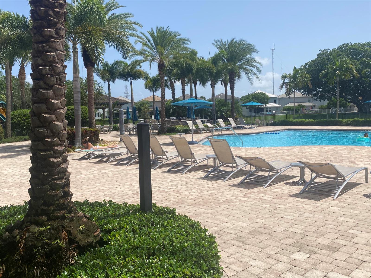
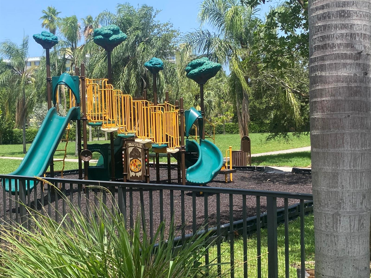
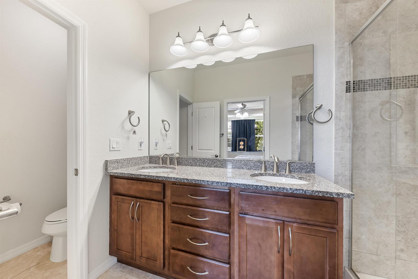
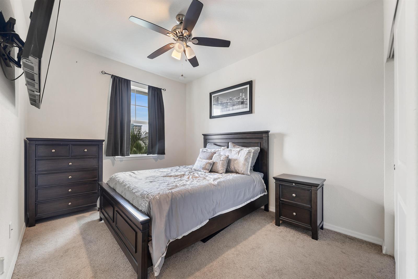
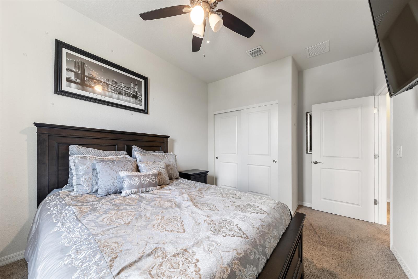
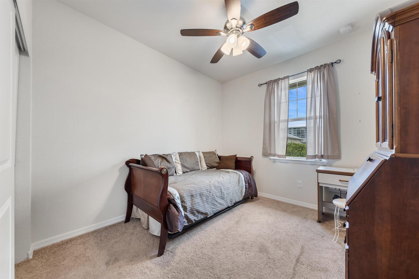
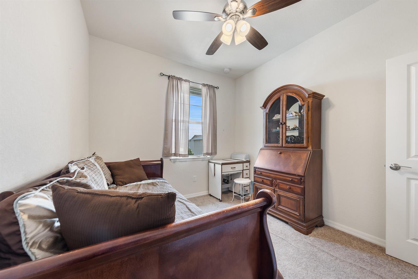
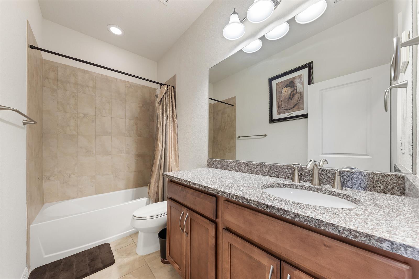
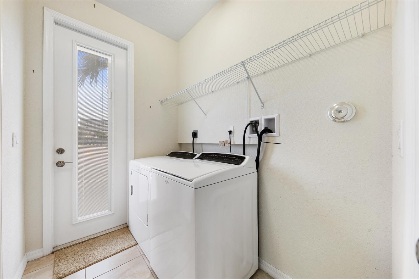
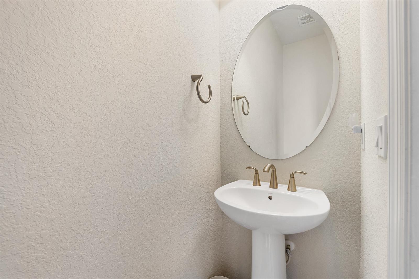
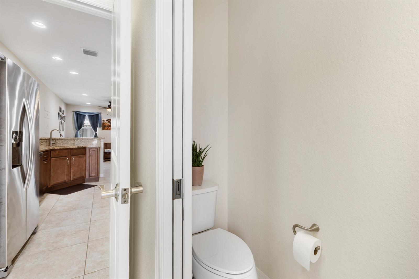
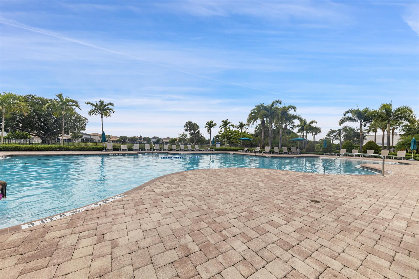
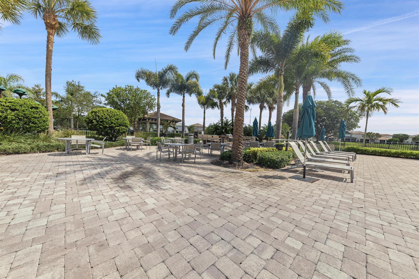
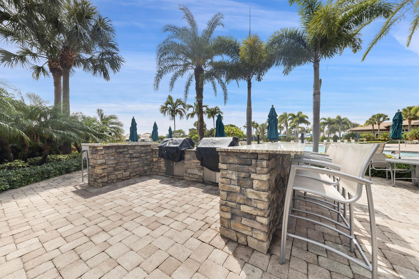
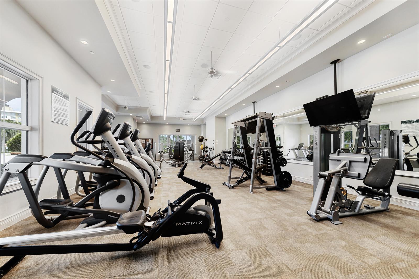
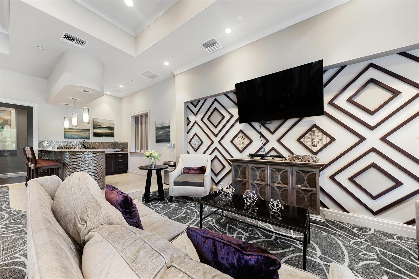
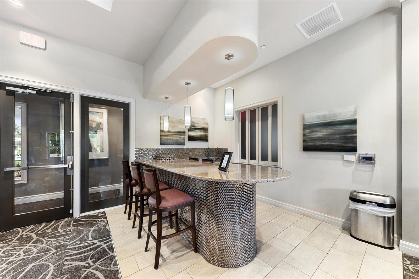
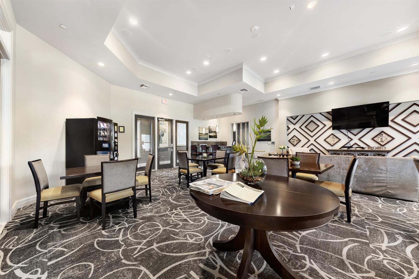
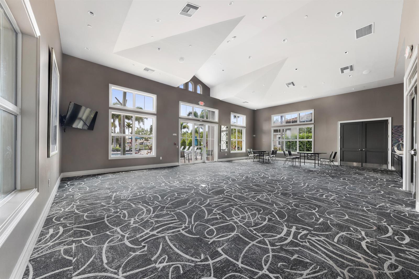
This beautifully maintained 1,421 sq. ft. townhouse is one of the newer homes in gated Parkview at Hillcrest. It sits in a prime, low-traffic location and has had only one owner. Elevated finishes define the interior, including Italian tile throughout the main level and upstairs baths and modern finishes in all three bathrooms. The high-quality kitchen cabinetry and premium granite countertops are beautiful and efficient. The open-concept first floor connects the living, dining, and kitchen spaces and includes a half bath and separate laundry room. Upstairs are three bedrooms and two full baths, including a spacious primary suite with a walk-in closet and private bath. Impact windows, and resort style amenities complete the luxurious lifestyle this of your new home.
HILLCREST COUNTRY CLUB NORTH 183-16 B LOT 57 AKA: PARKVIEW AT HILLCREST
Less Than 1/4 Acre Lot, Less Than 1 Acre
This beautifully maintained 1,421 sq. ft. townhouse is one of the newer homes in gated Parkview at Hillcrest. It sits in a prime, low-traffic location and has had only one owner. Elevated finishes define the interior, including Italian tile throughout the main level and upstairs baths and modern finishes in all three bathrooms. The high-quality kitchen cabinetry and premium granite countertops are beautiful and efficient. The open-concept first floor connects the living, dining, and kitchen spaces and includes a half bath and separate laundry room. Upstairs are three bedrooms and two full baths, including a spacious primary suite with a walk-in closet and private bath. Impact windows, and resort style amenities complete the luxurious lifestyle this of your new home.
City:Hollywood,Roof:1:Metal Roof,Sewer:1:Public Sewer,2:Other,3:Public Sanitation,4:Sewer,Zoning:PUD-R,Cooling:1:Central Air,Country:United States,List A O R:BeachesMLS,Stories:2,Tax Year:2025,Flooring:1:Ceramic Floor,Garage Y N:1,Latitude:26.001149,Cooling Y N:1,Heating Y N:1,List Price:528900,Listing Id:B26050903,Longitude:-80.183936,Mls Status:Active,Utilities:1:Electricity Connected,2:Phone Connected,3:Sewer Connected,4:Water Connected,5:Cable Available,6:Electricity Available,7:Phone Available,8:Sewer Available,9:Water Available,Year Built:2018,Appliances:1:Dishwasher,2:Disposal,3:Dryer,4:Ice Maker,5:Microwave,6:Electric Range,7:Refrigerator,8:Self Cleaning Oven,9:Wall Oven,10:Washer,Directions:From Hillcrest Dr turn into the Parkview at Hillcrest entrance at Parkview Dr. After entering the gated community continue straight to Poinciana Lane. Do not let GPS take you to Pembroke Rd or 52nd Ave (no entry).,Entry Level:1,High School:Hallandale High,Living Area:1421,Postal Code:33021,Rooms Total:3,Street Name:Poinciana,Coordinates:1:26.001149,Lot Features:1:Less Than 1 Acre,Photos Count:35,Days On Market:90,Garage Spaces:1,Listing Terms:1:Conventional,2:FHA,3:FHA 203K,4:VA Loan,Lot Size Acres:0.04,Lot Size Units:Square Feet,M I A M I R E_ Area:3070,M L S Area Major:Hillcrest Country Club Nor,On Market Date:2026-07-10,Parcel Number:514219170570,Parking Total:3,Property Type:Residential,Stories Total:2,Street Number:3964,Street Suffix:Lane,Association Y N:1,Bathrooms Full:2,Bathrooms Half:1,Bedrooms Total:3,Covered Spaces:1,Entry Location:Foyer,Open Parking Y N:1,Pool Private Y N:1,Public Remarks:This beautifully maintained 1,421 sq. ft. townhouse is one of the newer homes in gated Parkview at Hillcrest. It sits in a prime, low-traffic location and has had only one owner. Elevated finishes define the interior, including Italian tile throughout the main level and upstairs baths and modern finishes in all three bathrooms. The high-quality kitchen cabinetry and premium granite countertops are beautiful and efficient. The open-concept first floor connects the living, dining, and kitchen spaces and includes a half bath and separate laundry room. Upstairs are three bedrooms and two full baths, including a spacious primary suite with a walk-in closet and private bath. Impact windows, and resort style amenities complete the luxurious lifestyle this of your new home.,Tax Exemptions:1:Tax Reflects Homestead Exemption,Association Fee:346,County Or Parish:Broward County,Direction Faces:West,Expiration Date:2027-07-10,List Office Name:LPT Realty, LLC,Standard Status:Active,Living Area Units:Square Feet,Major Change Type:Price Decrease,Parking Features:1:2 Or More Spaces,2:Driveway,3:Parking Garage,Postal Code Plus4:6866,Property Sub Type:Townhouse,State Or Province:FL,Subdivision Name:HILLCREST COUNTRY CLUB NOR,Tax Annual Amount:7483,Unparsed Address:3964 Poinciana Lane, Hollywood FL 33021,Attached Garage Y N:1,Building Features:1:Tennis Court,Elementary School:Orange Brook,Interior Features:1:Entrance Foyer,2:Split Bedroom,3:Volume Ceilings,4:Walk-In Closet(s),Listing Agreement:Exclusive Right To Sell,M I A M I R E_ Blogging:1,Year Built Details:Resale,Building Area Total:1822,Building Area Units:Square Feet,Community Features:1:Gated,2:Clubhouse,3:Exercise Room,4:Maintained Community,5:Mandatory Hoa,6:Pool,7:Tennis Court(s),Leasable Area Units:Square Feet,Lot Size Square Feet:1680,M I A M I R E_ L P Amt Sq Ft:372.2027,M I A M I R E_ Num Floors:2,Original List Price:539000,Previous List Price:529900,Building Area Source:Appraisal,I D X Participation Y N:1,Syndication Remarks:This beautifully maintained 1,421 sq. ft. townhouse is one of the newer homes in gated Parkview at Hillcrest. It sits in a prime, low-traffic location and has had only one owner. Elevated finishes define the interior, including Italian tile throughout the main level and upstairs baths and modern finishes in all three bathrooms. The high-quality kitchen cabinetry and premium granite countertops are beautiful and efficient. The open-concept first floor connects the living, dining, and kitchen spaces and includes a half bath and separate laundry room. Upstairs are three bedrooms and two full baths, including a spacious primary suite with a walk-in closet and private bath. Impact windows, and resort style amenities complete the luxurious lifestyle this of your new home.,Listing Contract Date:2026-07-10,Originating System I D:miamire,Showing Instructions:Call Listing Agent,Elect Lockbox-Call List Agent,Street Number Numeric:3964,Tax Legal Description:HILLCREST COUNTRY CLUB NORTH 183-16 B LOT 57 AKA: PARKVIEW AT HILLCREST,Association Amenities:1:Clubhouse,2:Clubhouse-Clubroom,3:Community Pool,4:Exercise Room,5:Maintained Community,6:Pool,7:Private Pool,8:Tennis Court(s),M I A M I R E_ Current Price:528900,M I A M I R E_ Restrictions:1:No Restrictions,Middle Or Junior School:Mcnicol,Bathrooms Total Decimal:2.5,M I A M I R E_ Total Mortgage:157000,Originating System Name:Miami Association of REALTORS®,M I A M I R E_ Application Fee:125,M I A M I R E_ Fee Description:Monthly,M I A M I R E_ Geographic Area:Hollywood Central (3070-3100),M I A M I R E_ Main Living Area:Entry Level,M I A M I R E_ Num Ceiling Fans:3,Room Dining Room Features:1:Eat-In Kitchen,Association Fee Frequency:Monthly,M I A M I R E_ Maint Fee Paid Per:Monthly,M I A M I R E_ Parcel Number M L X:5142,M I A M I R E_ Property Sub Type:Condo/Coop/Villa/Twnhse (RE2),Contract Status Change Date:2026-07-10,Internet Address Display Y N:1,M I A M I R E_ Cable Available Y N:1,Internet Consumer Comment Y N:1,M I A M I R E_ Ok To Advertise List:Yes - Attribution Required (Agent and Office),M I A M I R E_ Subdivision Number:17,M I A M I R E_ Acreage Description:1/4 Acre Or Less,M I A M I R E_ Environmental Audit:None,M I A M I R E_ Parking Space Number:3,Room Master Bathroom Features:1:Dual Sinks,M I A M I R E_ Agent Alternate Phone:954-296-0517,M I A M I R E_ Approval Information:1:Association Approval Required,M I A M I R E_ Approx Sqft Total Area:1680,M I A M I R E_ Maintenance Includes:1:Recreation Facilities,2:Security,M I A M I R E_ Typeof Governing Bodies:Homeowner Association,Internet Entire Listing Display Y N:1,M I A M I R E_ Subdivision Information:1:Clubhouse,2:Exercise Room,3:Maintained Community,4:Mandatory Hoa,5:Community Pool,6:Community Tennis Courts,M I A M I R E_ Dade Market Amt Assessed Amt:329070,M I A M I R E_ R A T I O_ Current Price_ By_ S Q F T:372.2,Internet Automated Valuation Display Y N:1,
- Precio $528,900.00
- Cambio de precio: 2026-09-29
- Cuarto 3
- Baño
- 1/2 Baño 1
- Sala de estar 1421 sq. ft.
- Precio por p.c. $
- Año de construcción 2018
- Frente al agua
- Ver
- Piscina Yes Community
- Estilo Two Story
- Construcción Concrete Block Construction
- Parking Descripción 1 Space, 2 Or More Spaces, Driveway, Parking Garage
- Tipo de suelo Carpet, Ceramic Floor
- Número ML B26050903
- Tipo de propiedad Residential
- Estado Active
- Listado 2026-09-29
- Días en el mercado 91
- Amueblado
- Mascotas permitidas Yes
- Restricciones de mascotas Yes
- City Hollywood
- Zip 33021
- State Florida
- Subdivision
- Development Name
- HOA Fees 346
- Taxes 7483
- Taxes Year 2025